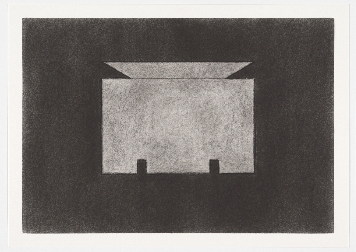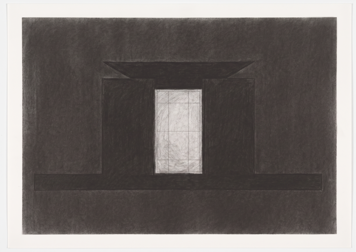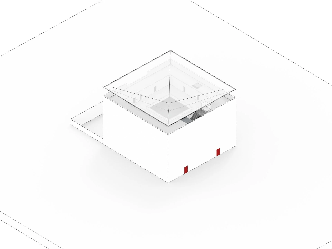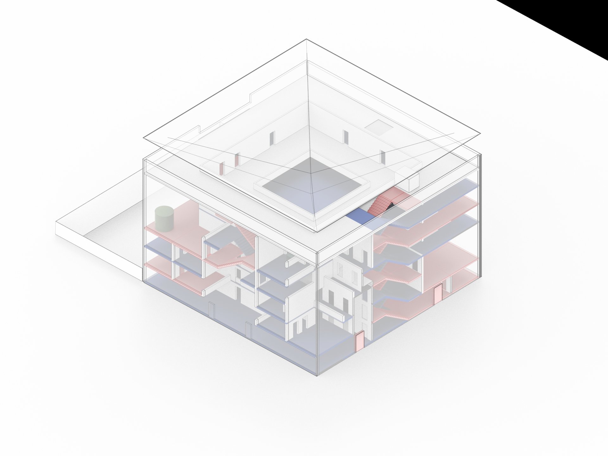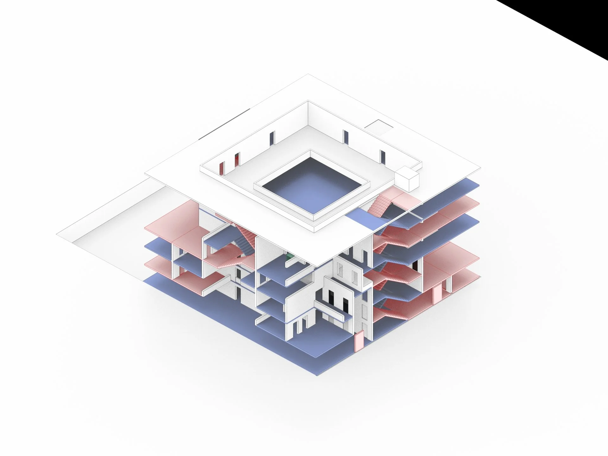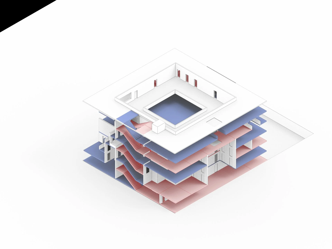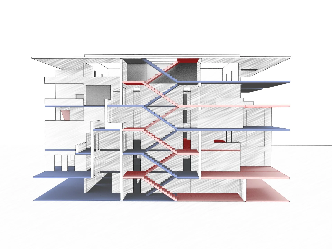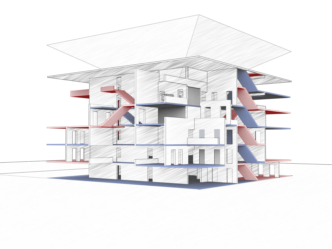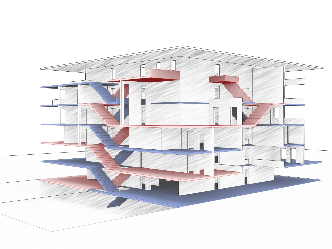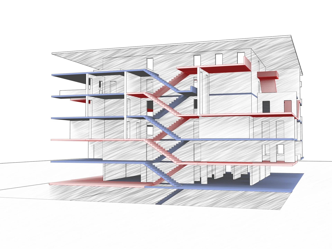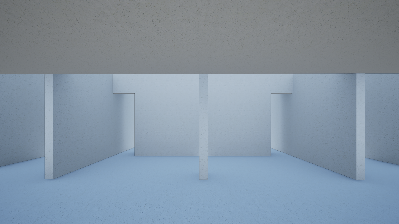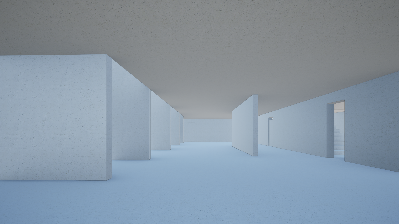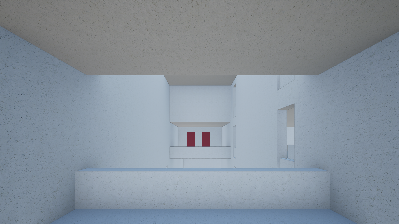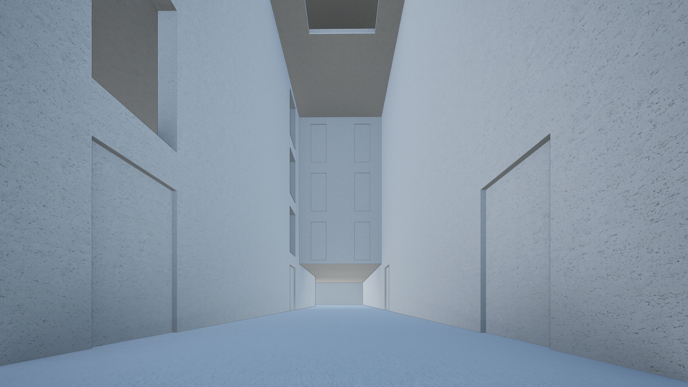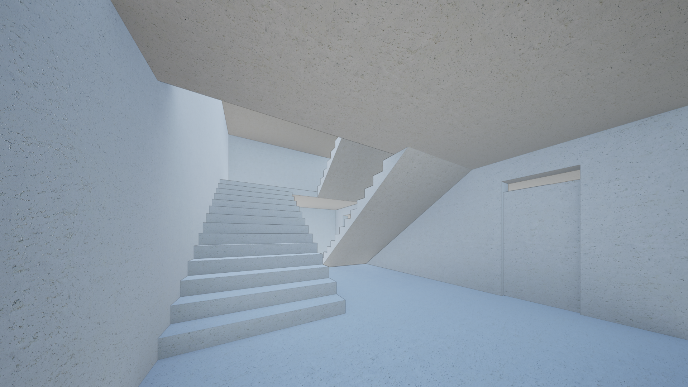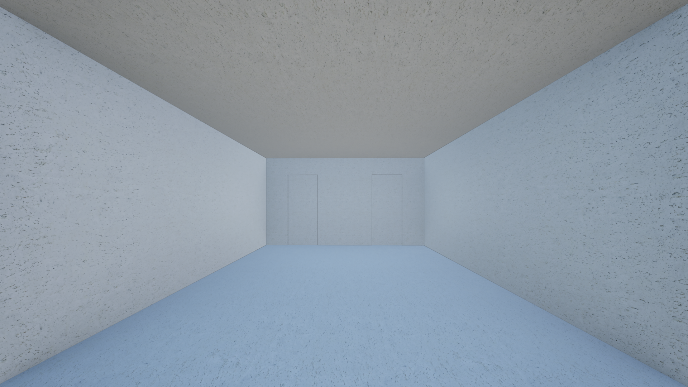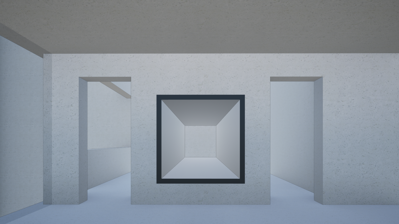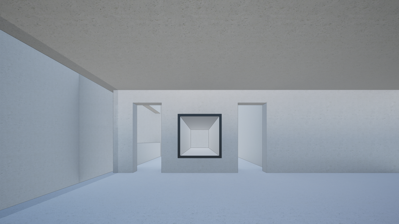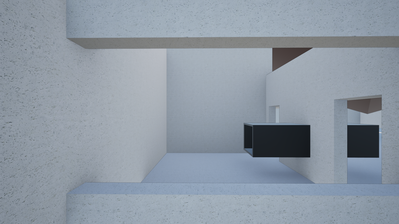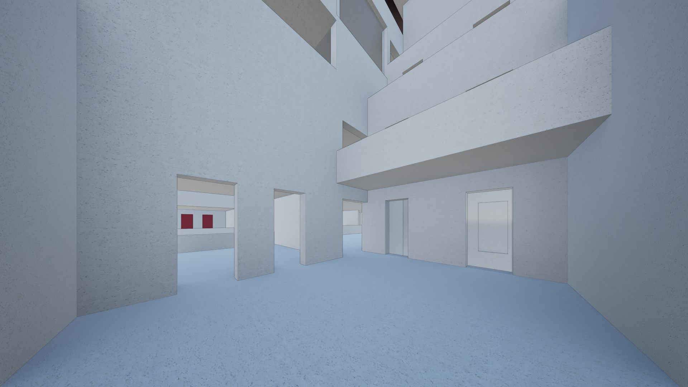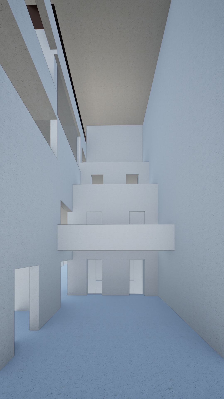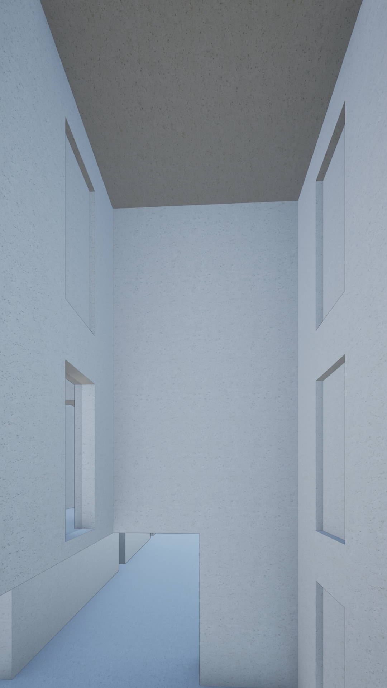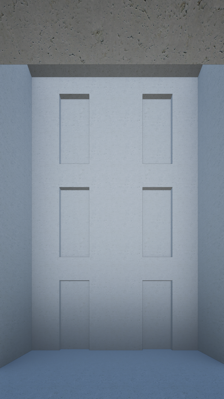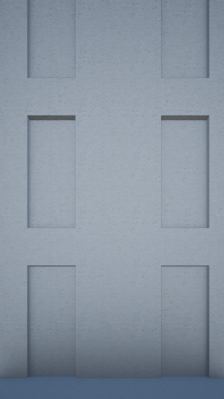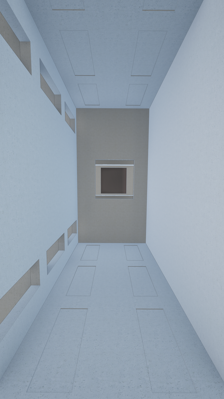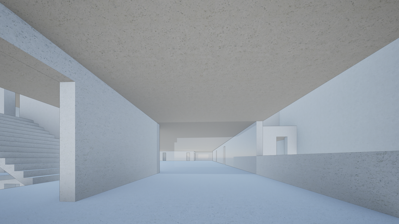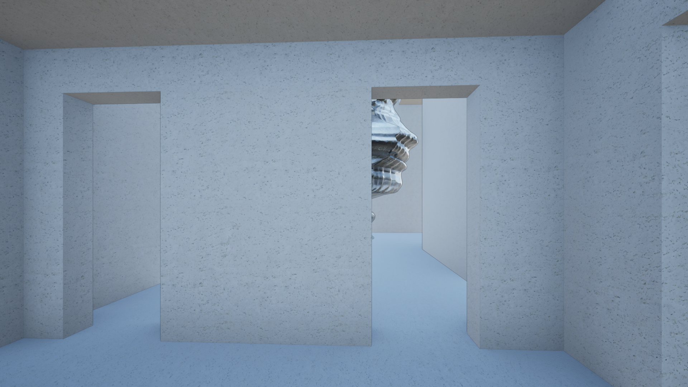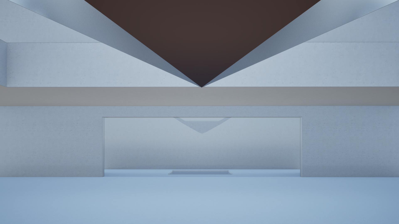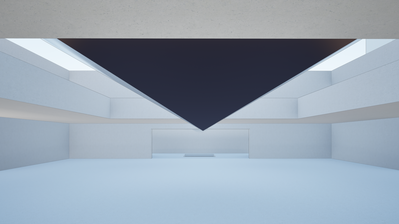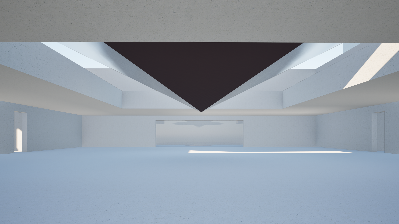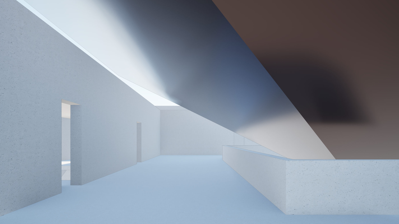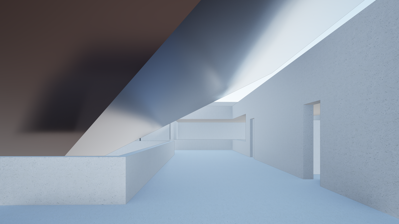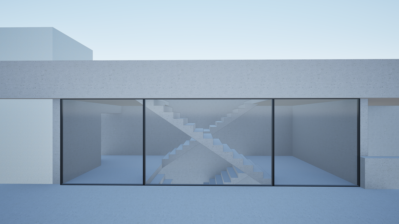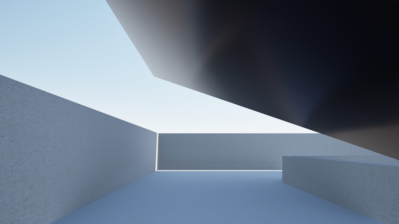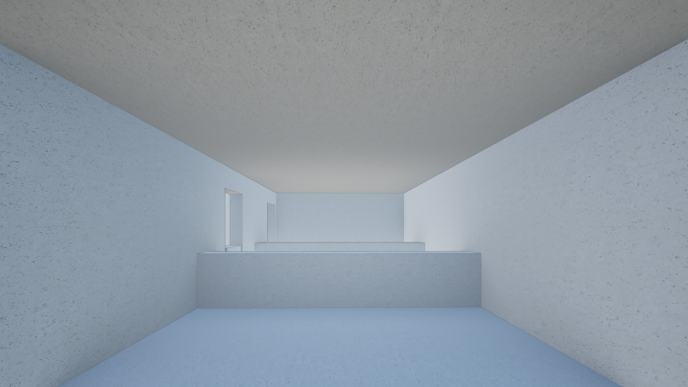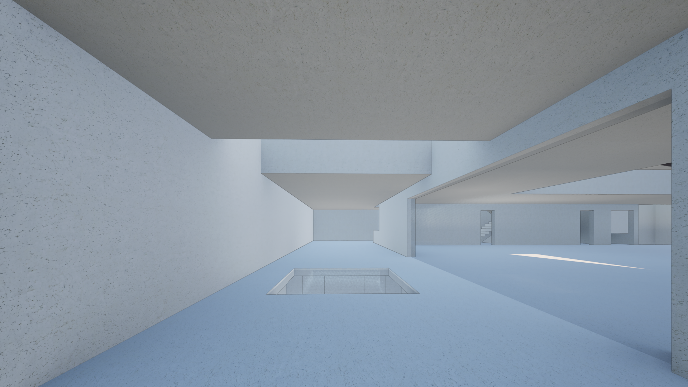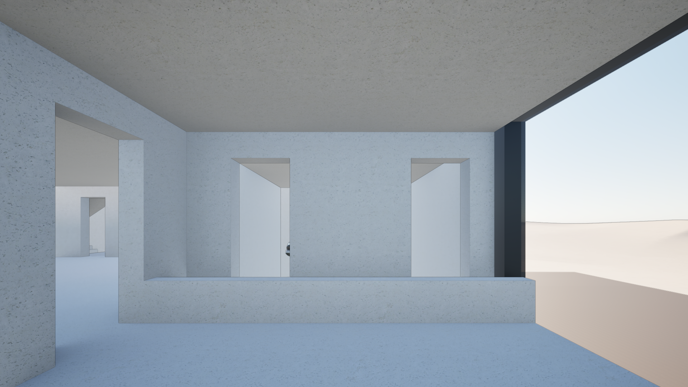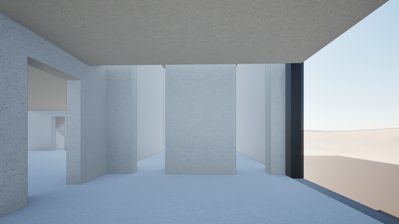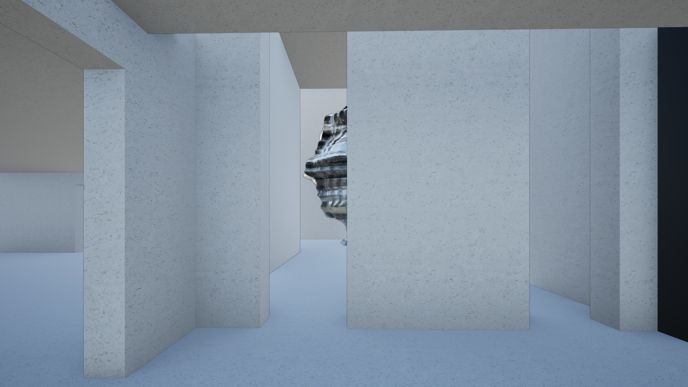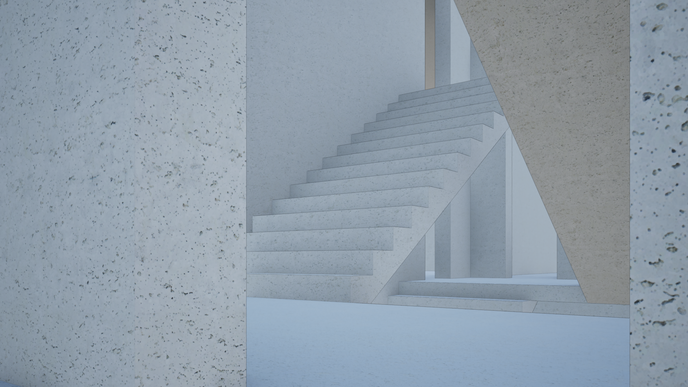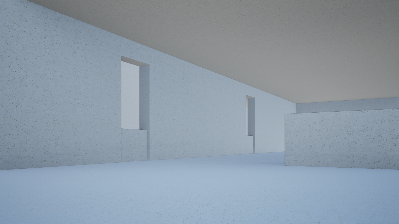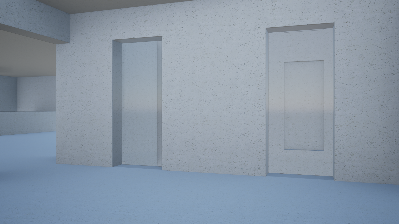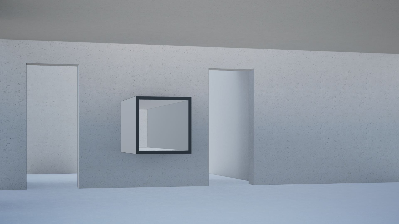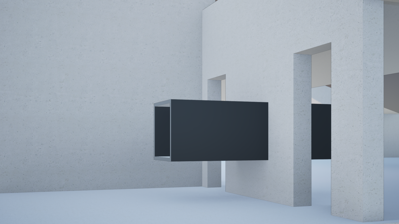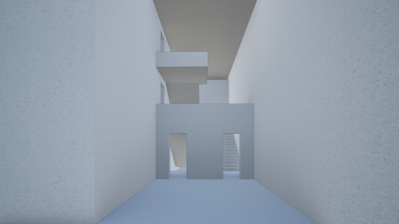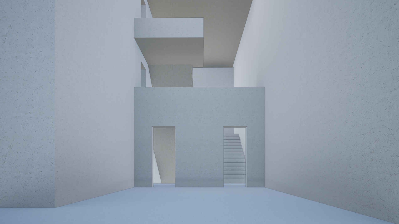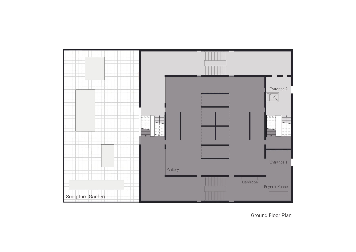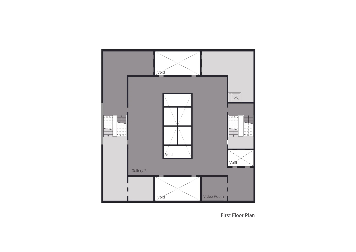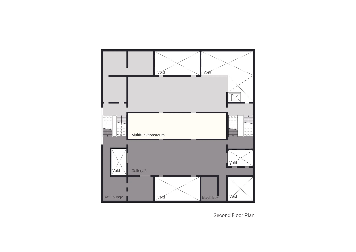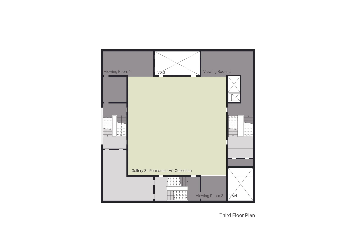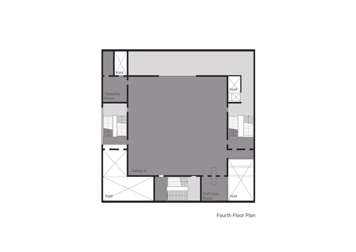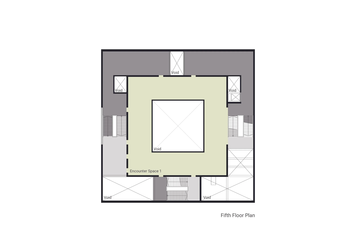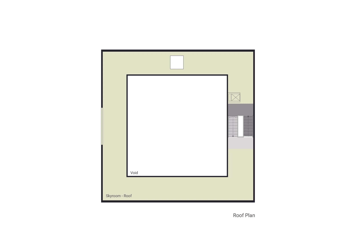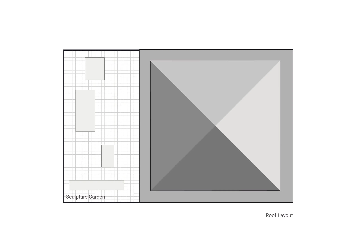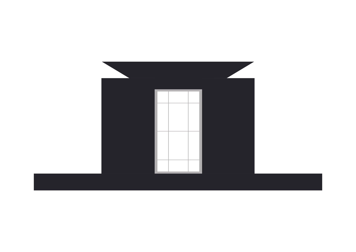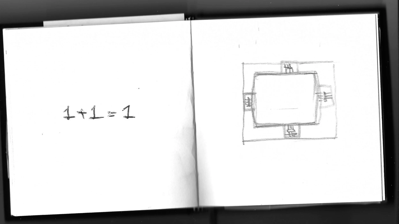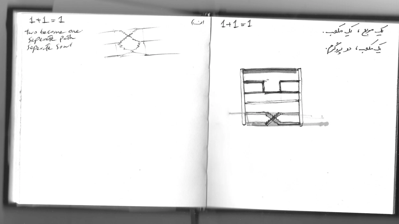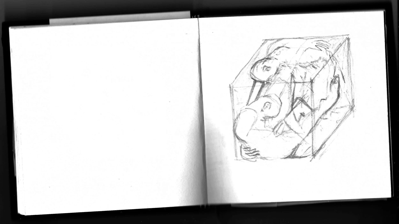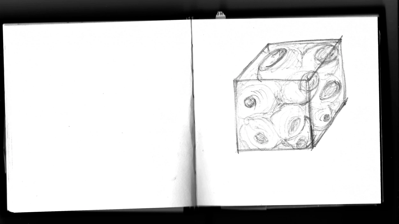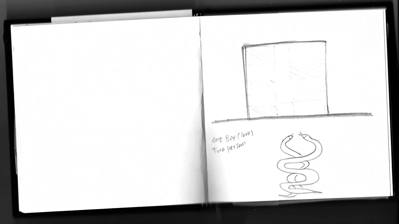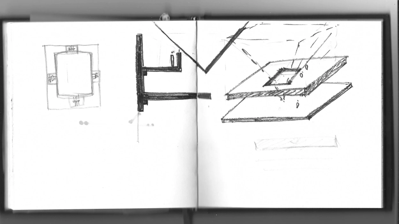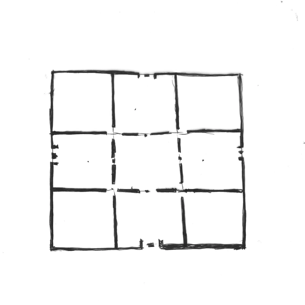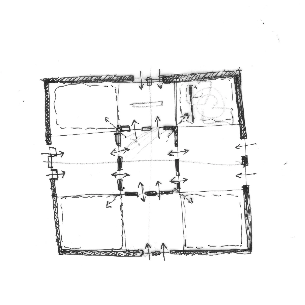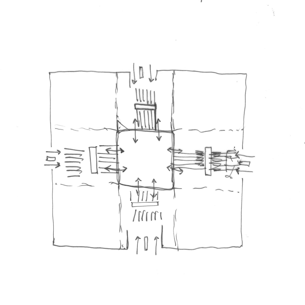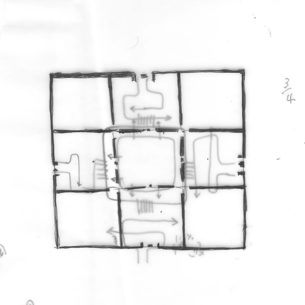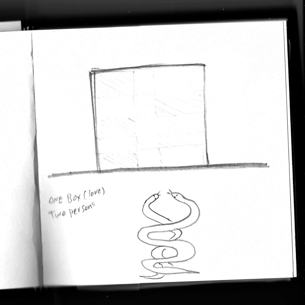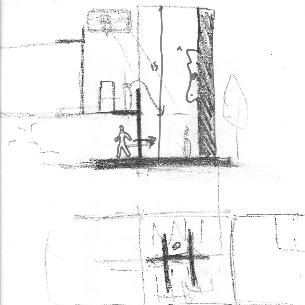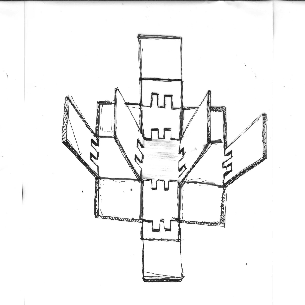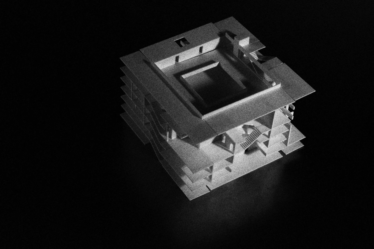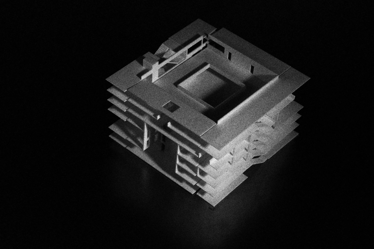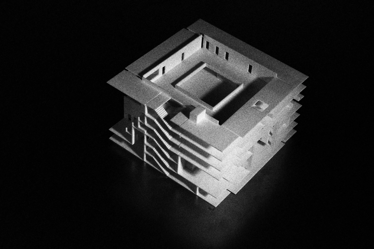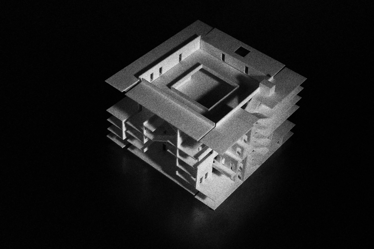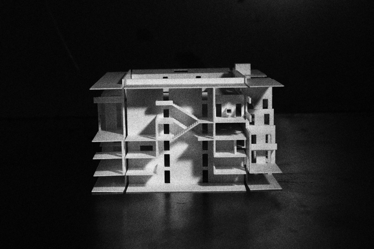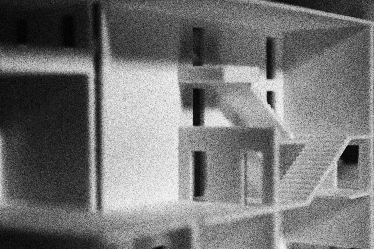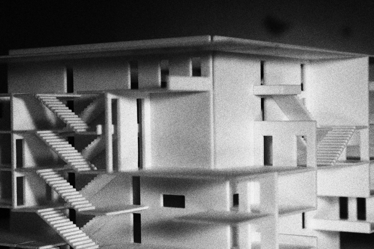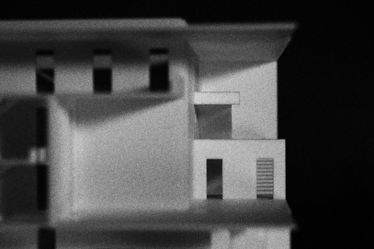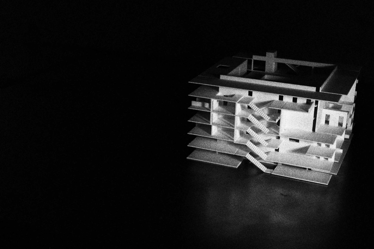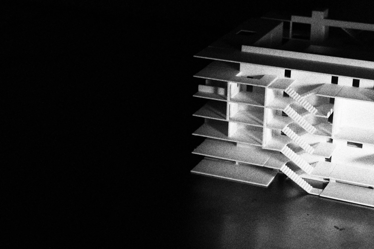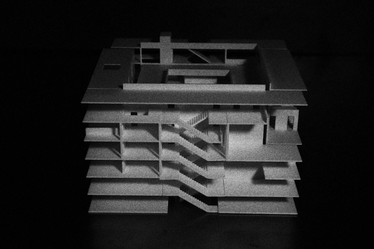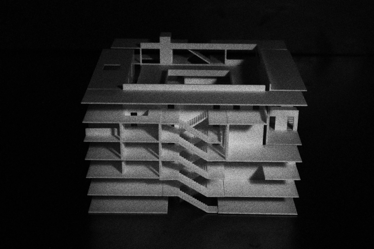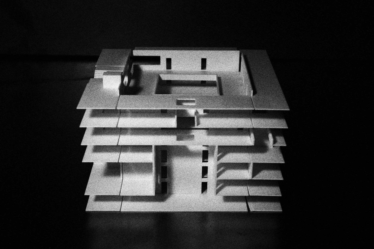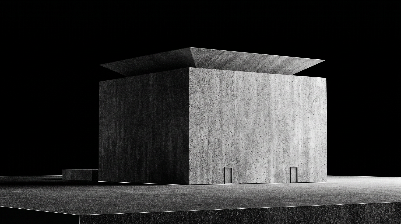
Developed from The Gate and HOB, the project places two independent spatial systems inside a single architectural body. From the outside, their coexistence is unreadable. Inside, two doors lead to two separate spatial sequences, interwoven through the same volume but initially unaware of one another. The project is organized through a regular nine-square structure, with double-stair cores positioned at the center of its four sides. Within this disciplined frame, the corners and central zones are shaped through shifts between mass and void, producing a controlled irregularity that gives form to the two spatial systems. The project grew from the logic of the double, interlocking staircase: two routes can pass through the same structure, reach corresponding levels, and remain separate without crossing. This becomes the basis for a larger condition—two autonomous spatial realities forming one architectural whole. As they rise, the separation gradually weakens; the other is first sensed, then revealed, and finally encountered. Program is not fixed here. It is only one temporary condition of a structure capable of accommodating different uses over time.
Project: 1+1=1
Architect: Salar Keshavarz @deevsaal
Design Period: 2023–2026
Type: Independent Architectural Research
Status: Unbuilt / Ongoing
Program: Undefined
Location: Unspecified